01 — DISCOVERY & DESIGN
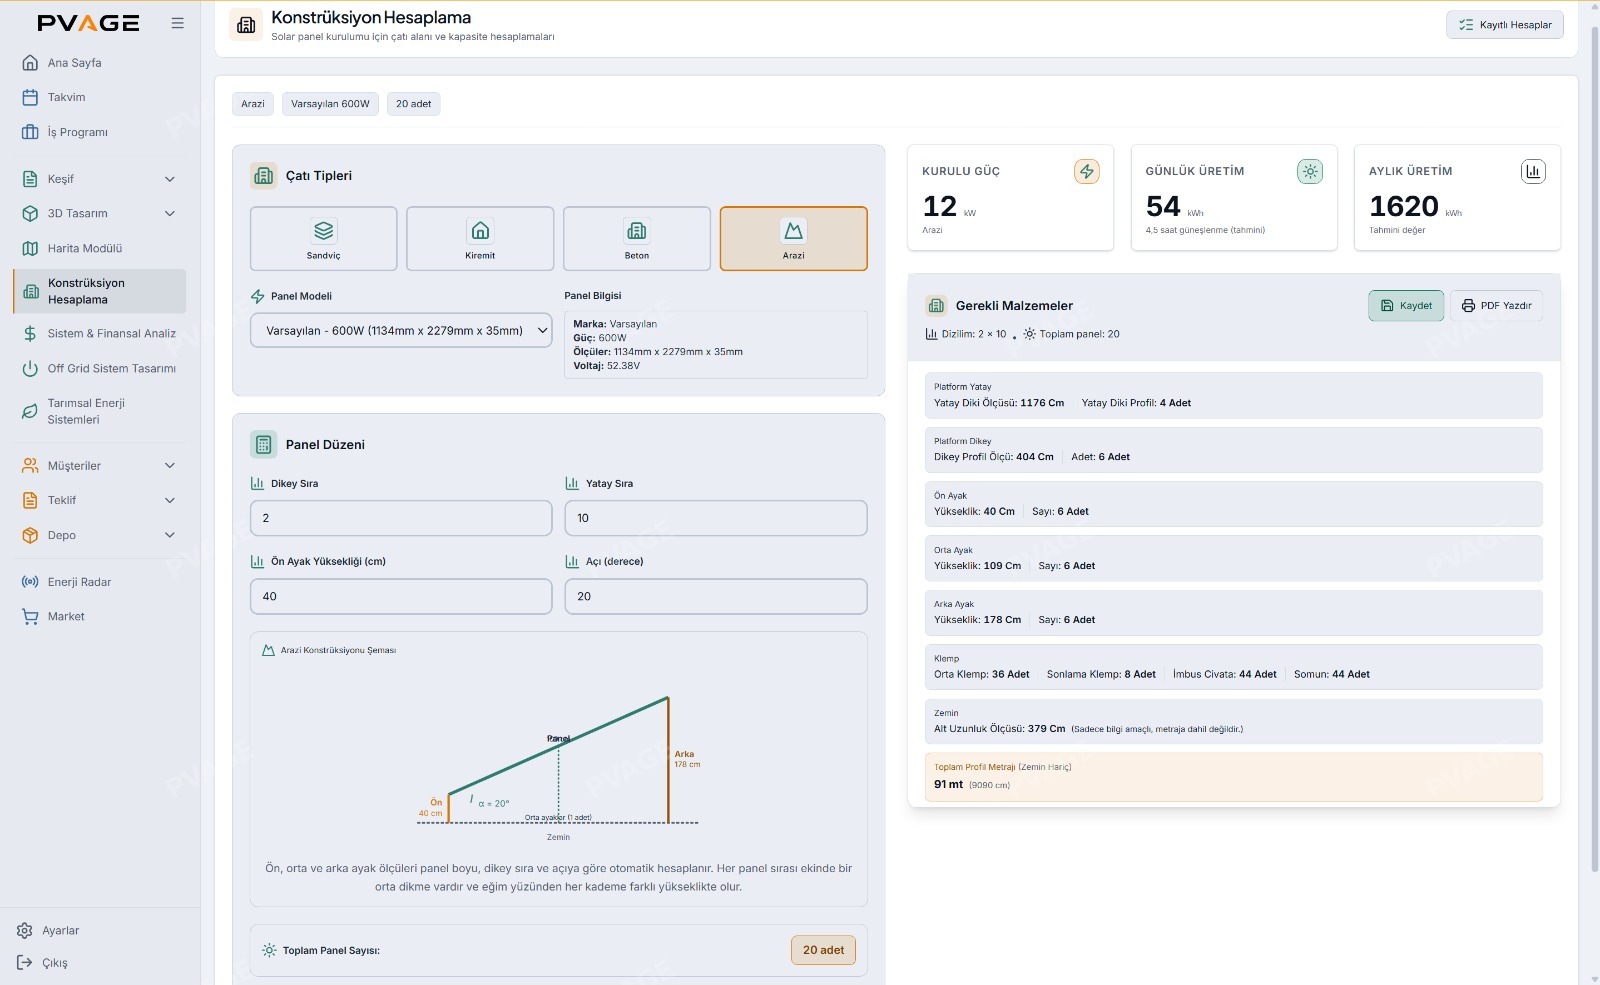
3D Digital Twin
Design Your Projects in 3D
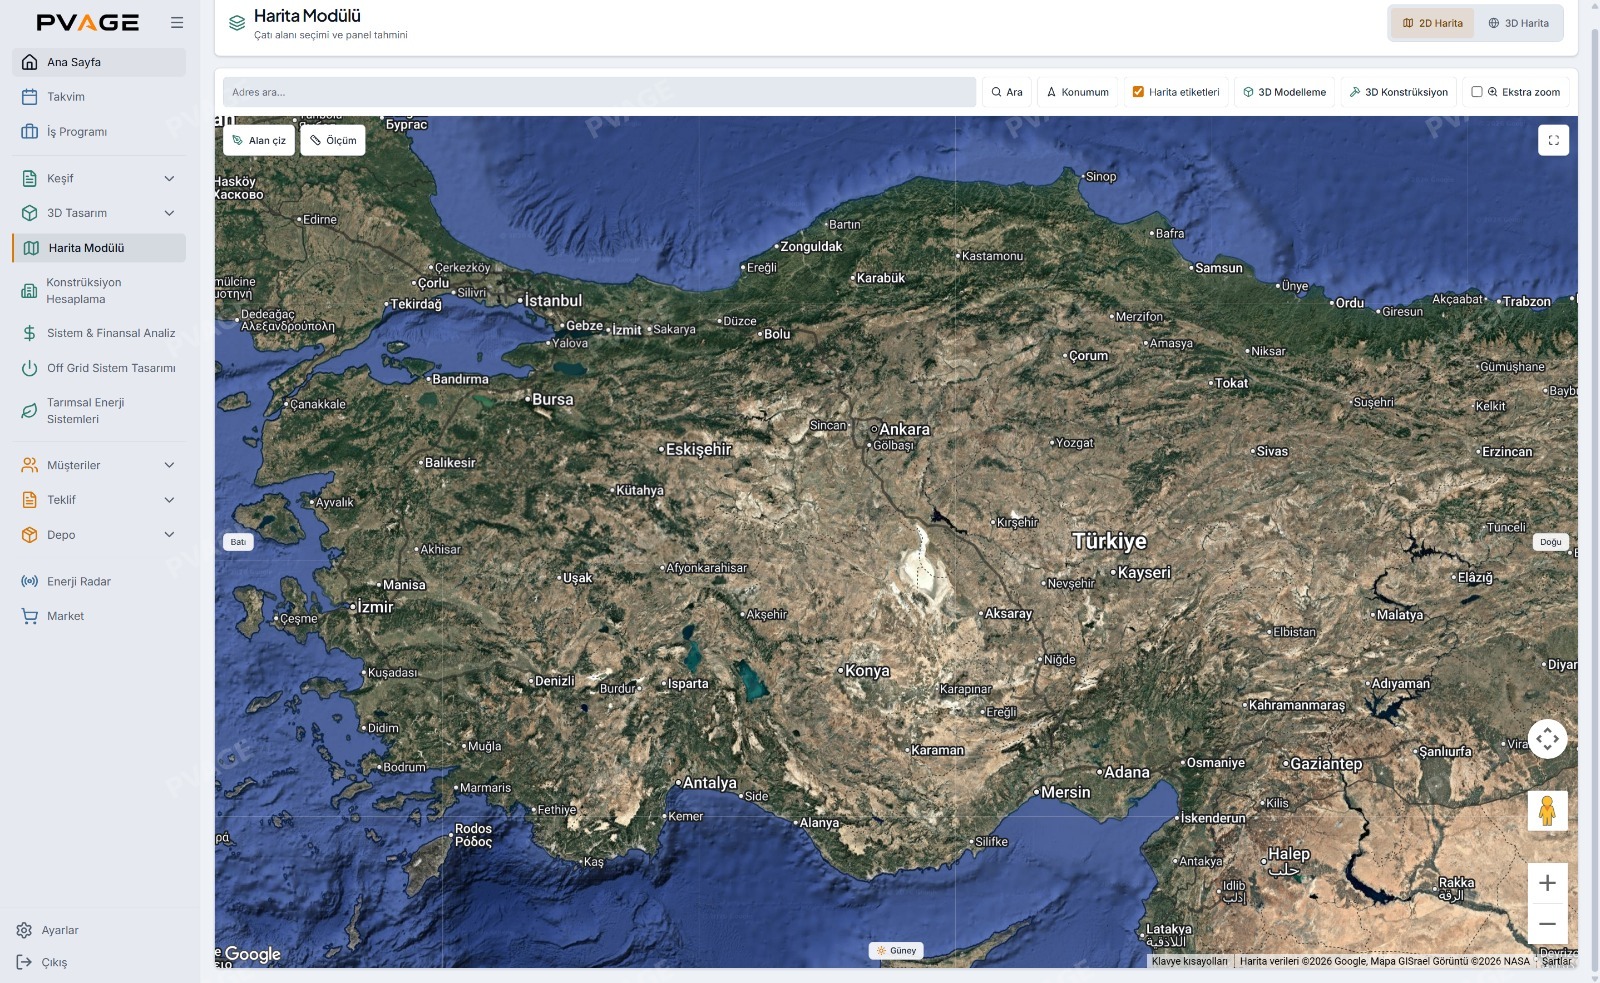
Manage everything from site surveys to project design on one central platform. Extract measurements and eligible panel areas in seconds with photorealistic 3D roof modeling.
Explore the design module02 — AUTOMATIC LAYOUT
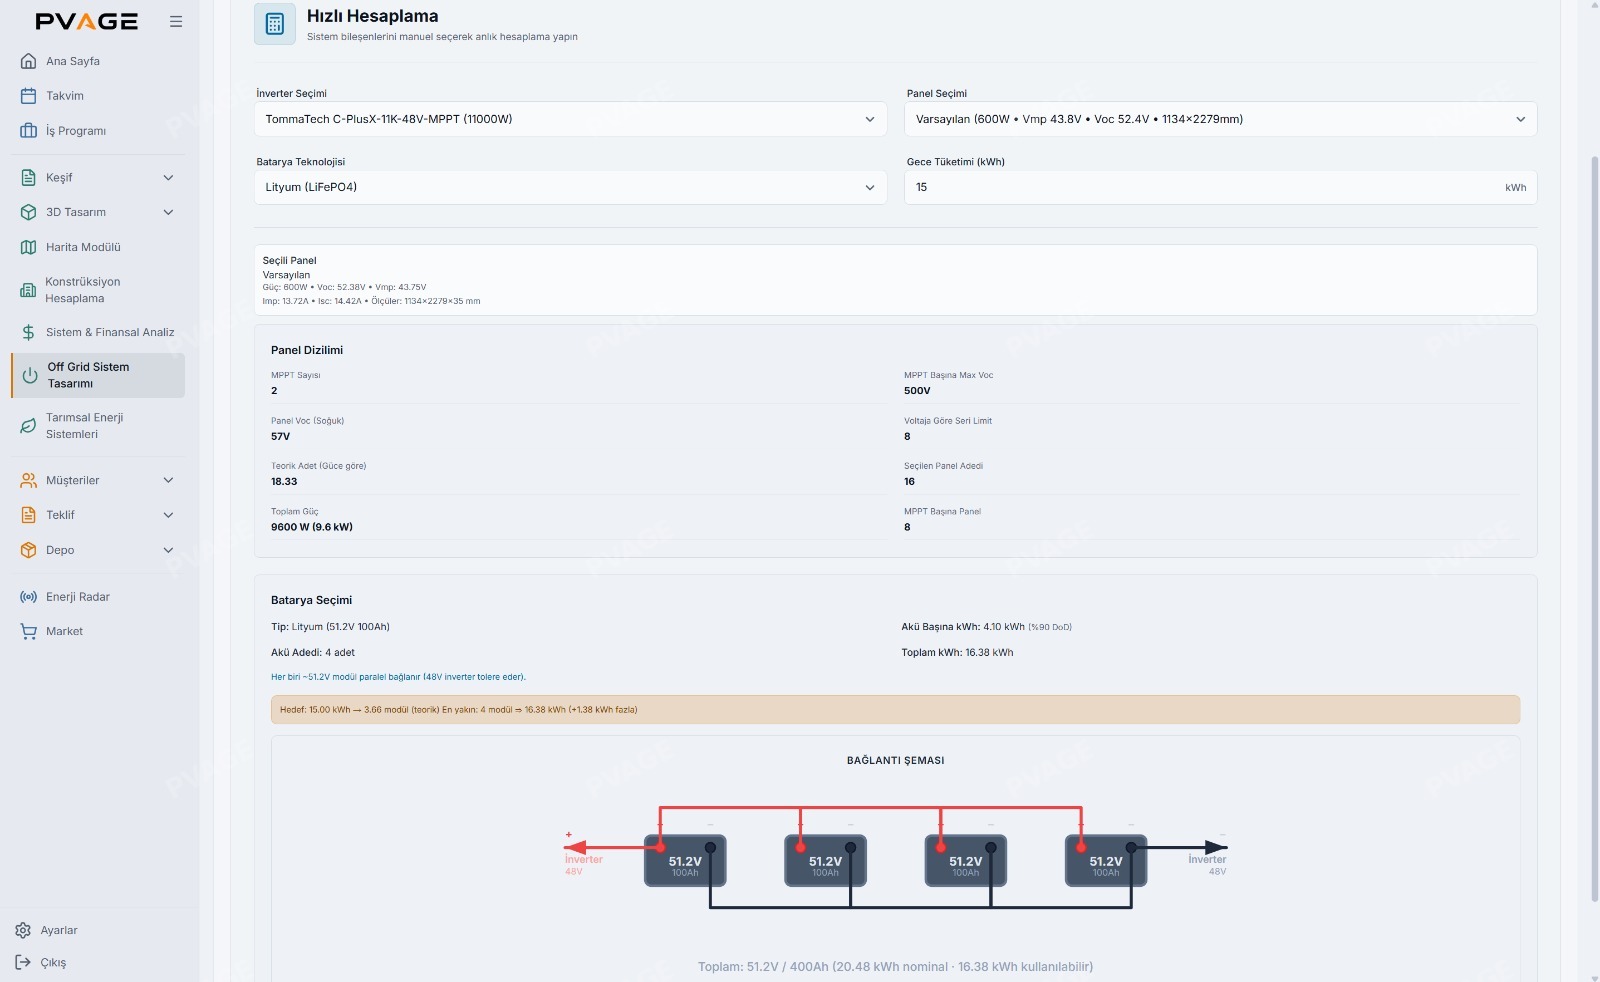
Smart Panel Layout
Generate the Most Efficient Layout in Seconds
Eliminate manual drawing with eligible-area analysis and automatic panel arrays. Get higher yield with AI-powered layout recommendations.
See layout optimization03 — SHADE & PRODUCTION ANALYSIS
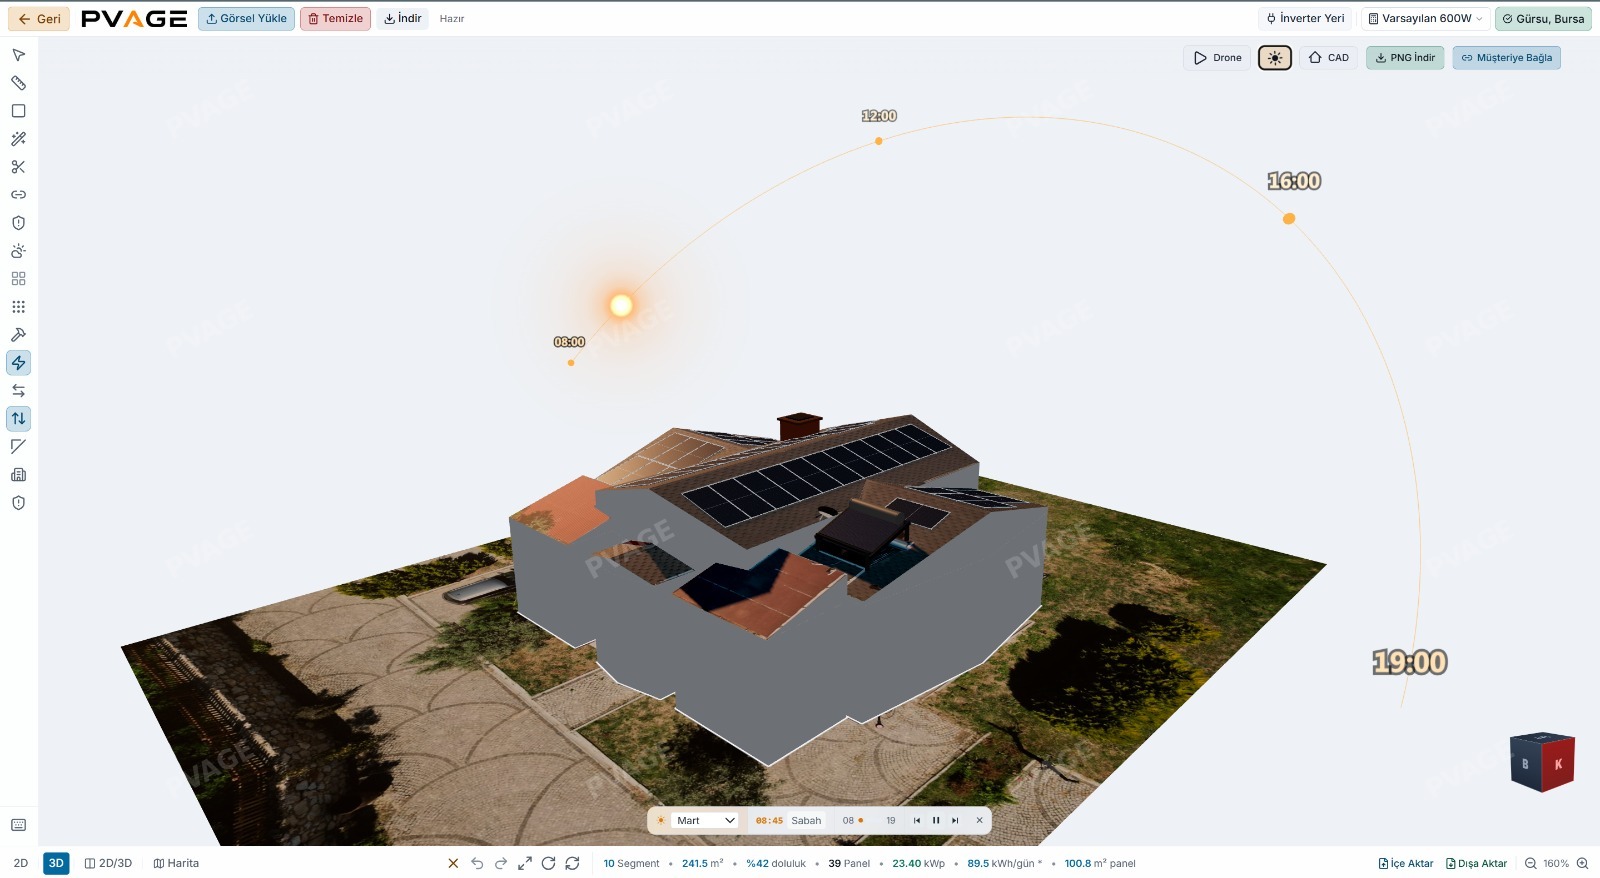
Panel-Level Shade Analysis
Which Panel Loses Sun, and When?
See exactly how obstacles affect each panel with an hour-by-hour 3D shade animation, and calculate annual production estimates and yield loss at the project stage.
Explore the analysis engine