

The PVAGE Map Module is the workspace where roof and land areas are defined on satellite imagery, an initial panel capacity is derived, and the selected image is transferred to the design screens. It offers two working modes: 2D and 3D.
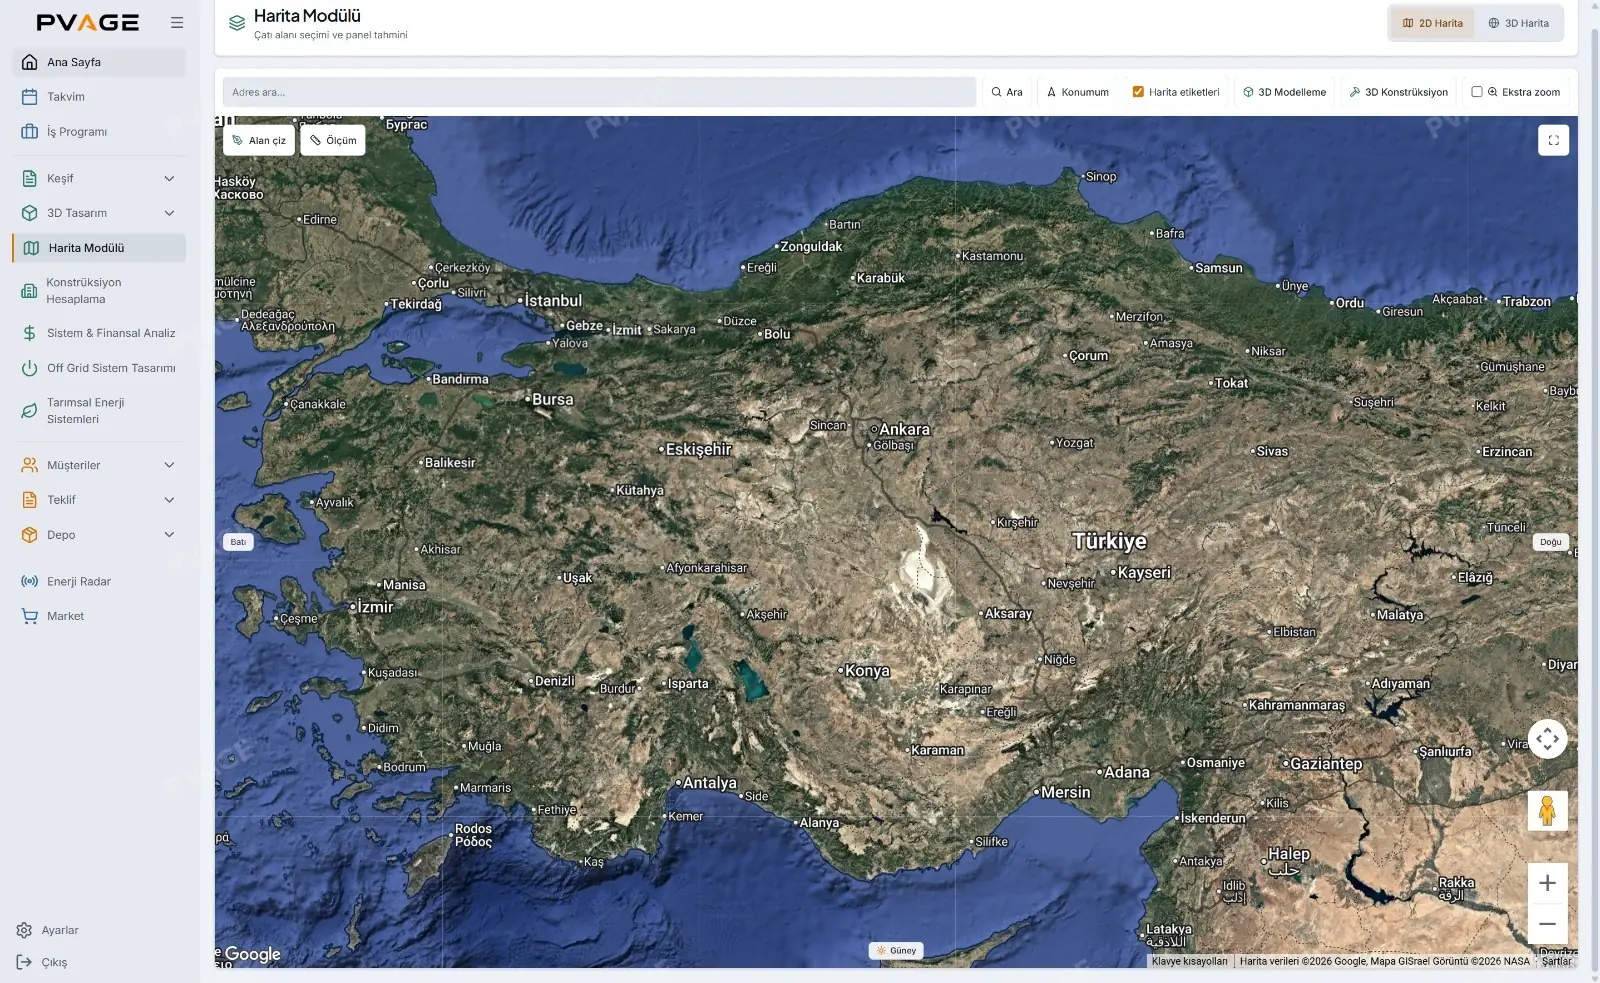
Initial capacity and installed power can be discussed in the first customer meeting, without a site visit. The need to climb onto the roof for measurements is removed at the early stage, and since the same image moves into the design, scale and framing do not need to be set up again.
Design platform arrays on real terrain elevation data for ground-mounted plants and take leg and profile quantities from the model.
Learn moreAdd obstacles and surrounding structures, follow shadows by month and hour, and calculate panel-level shading loss.
Learn moreMounting bill of materials by roof type, foundation sizing and a structural pre-suitability check.
Learn moreCalculate location-specific monthly production with European Commission PVGIS satellite data and compare it with consumption.
Learn moreTry PVAGE with your own projects in a 7-day free demo; no credit card required.
Fill out the form and our team will contact you
Our team will contact you shortly.
Fill out the form and let's set up your meeting
Your meeting request has been received. Our team will contact you shortly.